
Listing Courtesy of: MARIS - IDX as distributed by MLS GRID / Listed By: Mary Montgomery, Coldwell Banker Realty Gundaker
1925 Apple Blossom Court Florissant, MO 63031
Active (38 Days)
$296,900 (USD)
OPEN HOUSE TIMES
-
OPENSun, Oct 112:00 pm - 4:00 pm
Description
MLS #:
26019367
26019367
Taxes
$2,888(2025)
$2,888(2025)
Type
Single-Family Home
Single-Family Home
Year Built
1960
1960
School District
Hazelwood
Hazelwood
County
St. Louis County
St. Louis County
Listed By
Mary Montgomery, Coldwell Banker Realty Gundaker
Source
MARIS - IDX
Last checked Oct 11 2026 at 9:19 PM GMT+0000
MARIS - IDX
Last checked Oct 11 2026 at 9:19 PM GMT+0000
Bathroom Details
- Full Bathrooms: 2
- Half Bathroom: 1
Interior Features
- Disposal
- Dishwasher
- Separate Shower
- Kitchen/Dining Room Combo
- Ceiling Fan(s)
- Eat-In Kitchen
- Laundry: Laundry Room
- Refrigerator
- Built-In Electric Oven
- Laundry: Washer Hookup
- Laundry: Electric Dryer Hookup
- Exhaust Fan
- Storage
- Free-Standing Refrigerator
- Range Hood
- Gas Cooktop
- Plumbed for Ice Maker
- Laundry: Lower Level
- Master Downstairs
- Accessibility: Visitor Bathroom
Subdivision
- Maryann Meadows
Lot Information
- Front Yard
- Corner Lot
- Back Yard
- Garden
Heating and Cooling
- Forced Air
- Central Air
- Electric
- Exhaust Fan
- Gas
Basement Information
- Sleeping Area
Exterior Features
- Roof: Architectural Shingle
Utility Information
- Utilities: Natural Gas Connected, Electricity Connected, Cable Available, Water Available, Sewer Available, Phone Connected
- Sewer: Public Sewer
School Information
- Elementary School: McCurdy Elem.
- Middle School: West Middle
- High School: Hazelwood West High
Parking
- On Street
- Driveway
Stories
- Multi/Split
Living Area
- 1,622 sqft
Listing Price History
Date
Event
Price
% Change
$ (+/-)
Aug 26, 2026
Price Changed
$296,900
10%
$27,000
Aug 24, 2026
Price Changed
$269,900
-9%
-$27,000
Apr 02, 2026
Listed
$296,900
-
-
Location
Disclaimer: Square footage is based on information available to agent, including County records. Information has not been verified by agent and should be verified by buyer.
Based on information submitted to the MLS GRID as of 10/11/2026 21:19. All data is obtained from various sources and may not have been verified by broker or MLS GRID. Supplied Open House Information is subject to change without notice. All information should be independently reviewed and verified for accuracy. Properties may or may not be listed by the office/agent presenting the information.

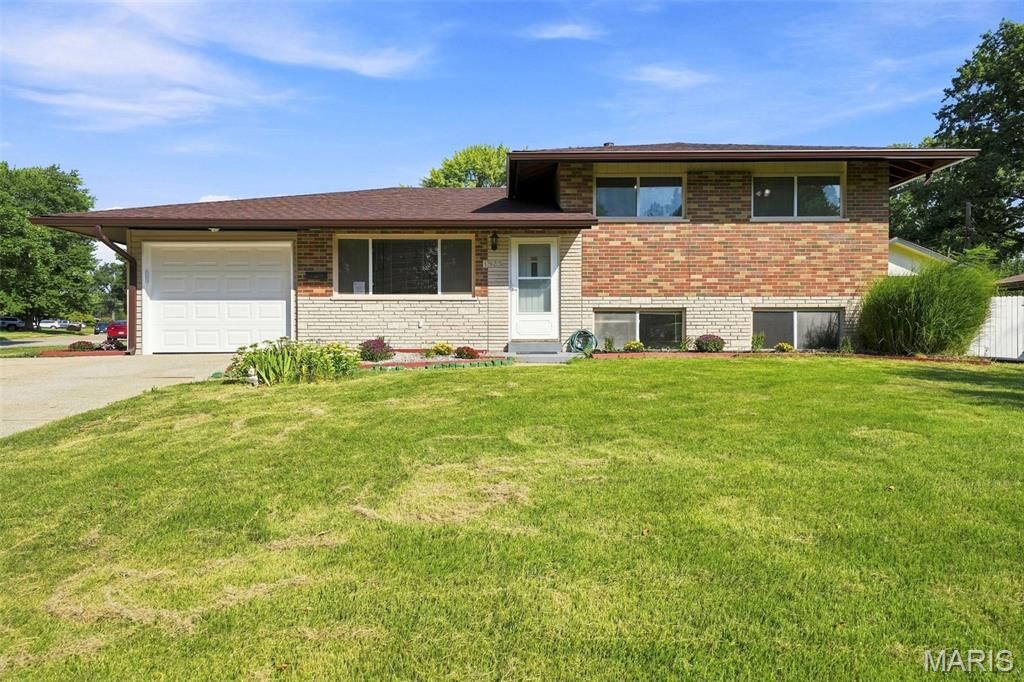
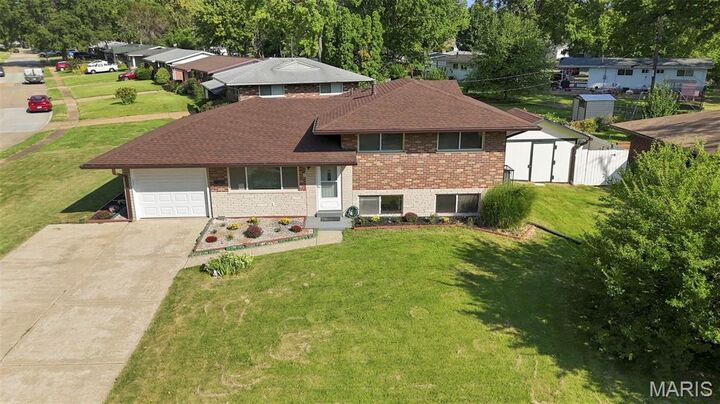
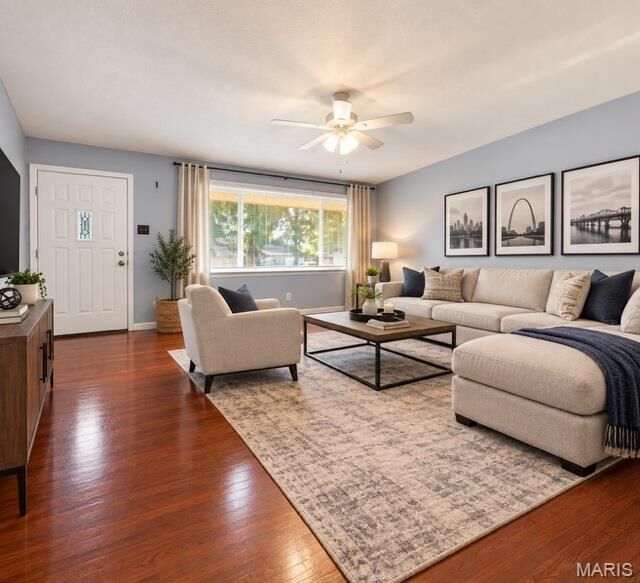
half bath. A full hall bathroom serves the additional bedrooms. The lower level features a spacious fourth bedroom, an updated full bathroom, and a laundry room with plenty of storage space. This level also provides direct access to the backyard, adding flexibility and functionality to the home's
layout. Step outside and enjoy the private patio, perfect for summer barbecues, outdoor gatherings, or relaxing with your morning coffee. Garden enthusiasts will appreciate the established garden beds and beautifully maintained landscaping that enhance both the front and back yards. With updates throughout and pride of ownership evident inside and out, this home is ready for its next owner. Last but not least, the home has passed the Municipal Inspection! Don't miss your chance to make this wonderful property your new home. Schedule your showing today!